

Floor plan to editable 3D
Upload a readable plan and describe the walls, openings, labels and scale to preserve. Review the generated room shell before decorating.
PROFIL ALAT TOOLAI
Turn a floor plan into an editable, furnished 3D space.
 Lihat gambar penuh
GAMBARAN BESAR
3D Room Design AI is a browser-based spatial design tool that connects floor-plan preparation, conversational 3D conversion, furnishing and presentation. Start with an existing plan image or generate a layout, describe the structure that should be preserved, and refine the resulting room in an interactive workspace.
The workflow supports renovation discussions, interior-design proposals and property presentations. Review walls, openings, proportions and circulation first; then explore furniture placement, materials, lighting and visual direction. The official guide shows the design assistant, floor-plan generator and furniture editor in the actual product interface.
Use the generated model as a reviewable starting point. Input clarity and measured dimensions affect the result, and structural assumptions should be checked before furniture decisions. Construction documentation and professional compliance reviews remain separate tasks.
LIHAT LEBIH DEKAT
Jelajahi layar produk dan contoh yang dipublikasikan. Buka gambar apa pun untuk melihatnya lebih dekat.
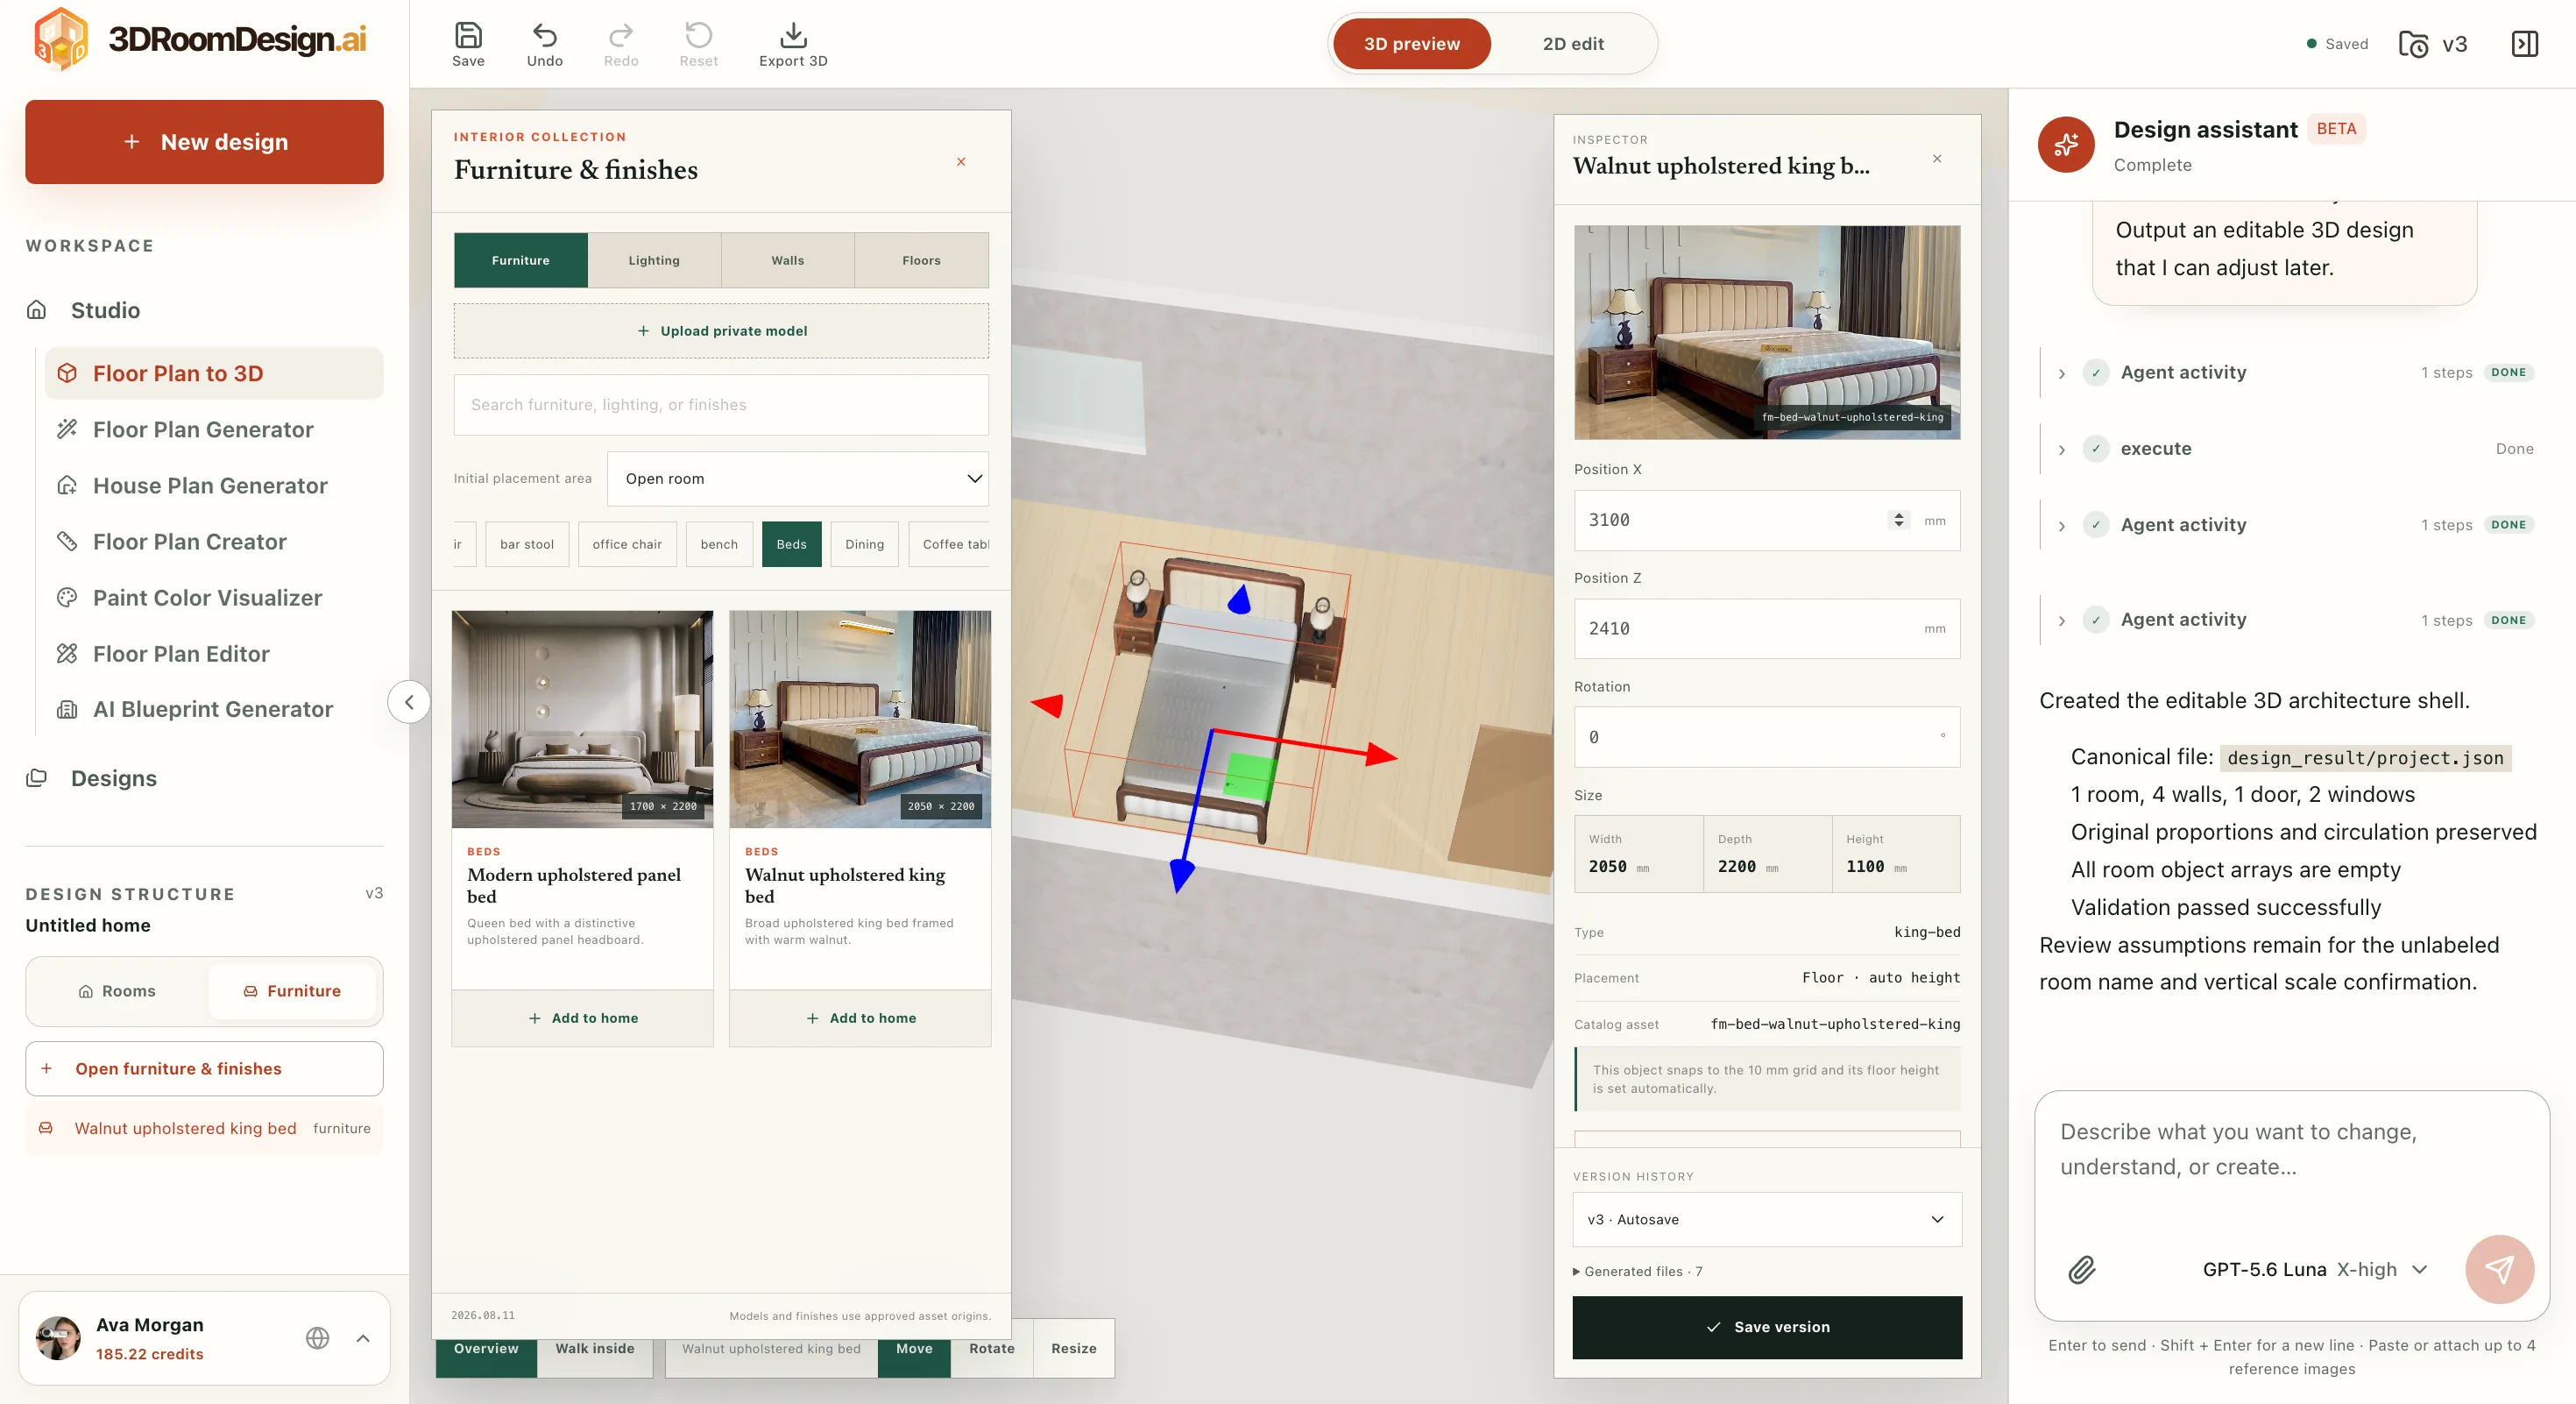
Furniture library, room model, object controls and design assistant in one workspace.
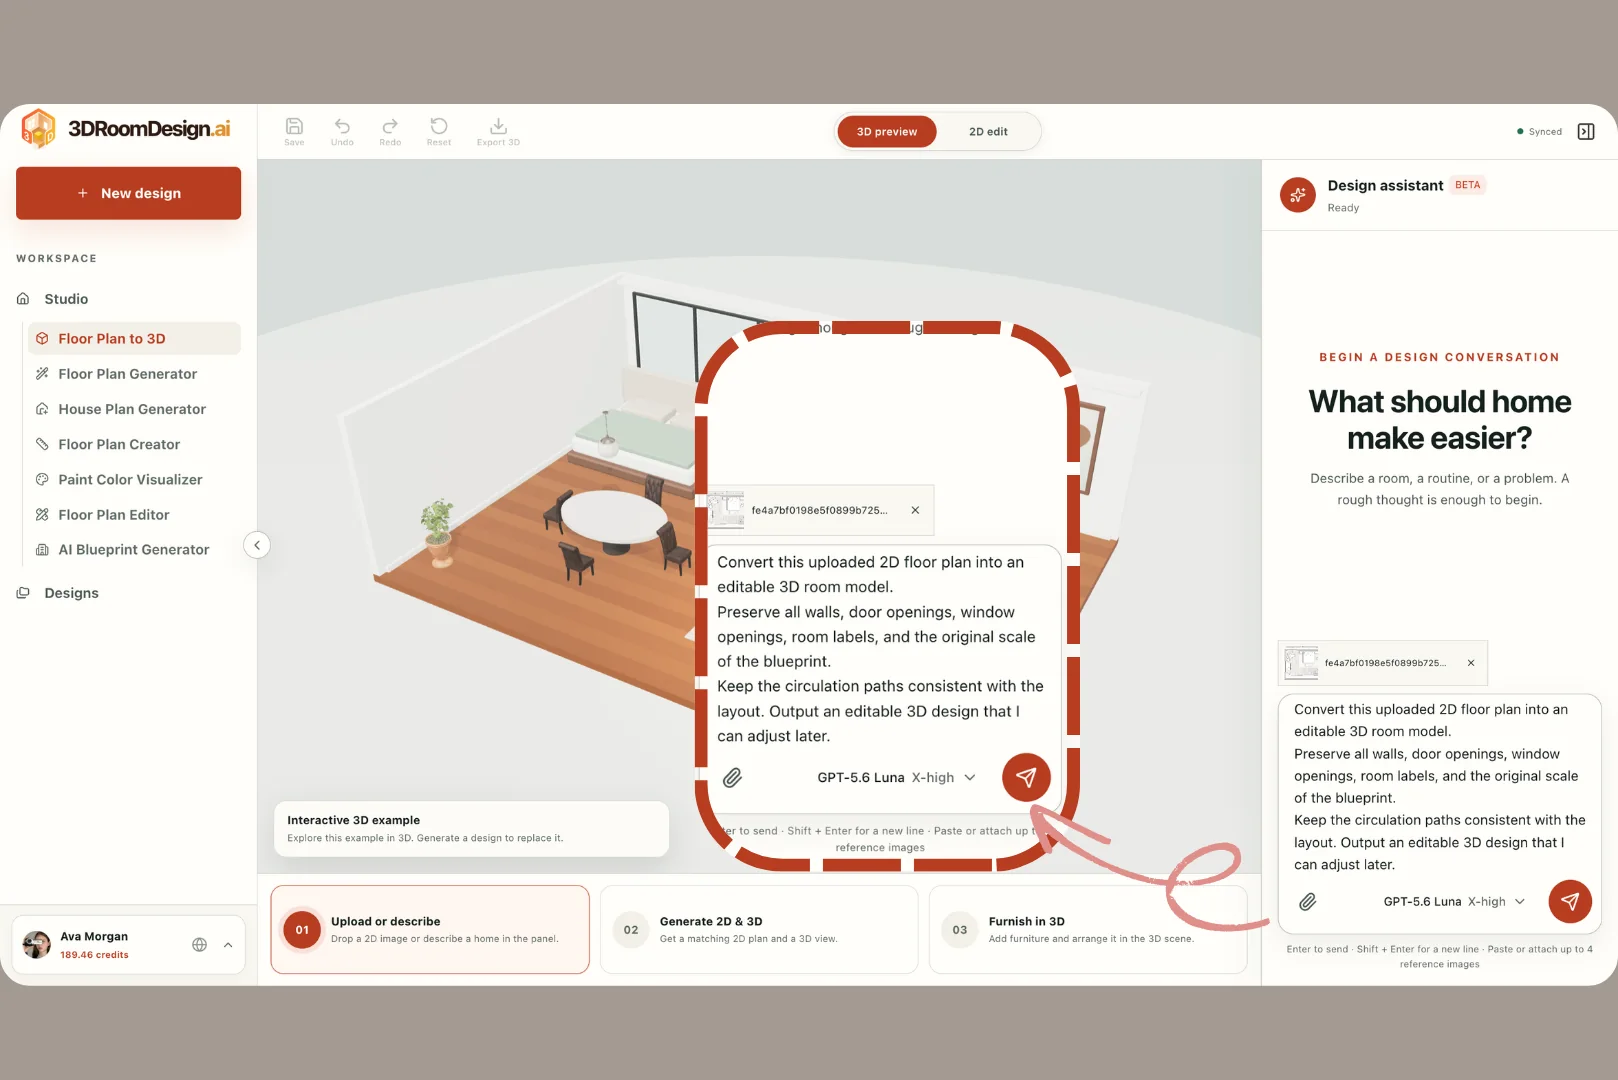
Upload a floor plan and describe your design requirements in the assistant.
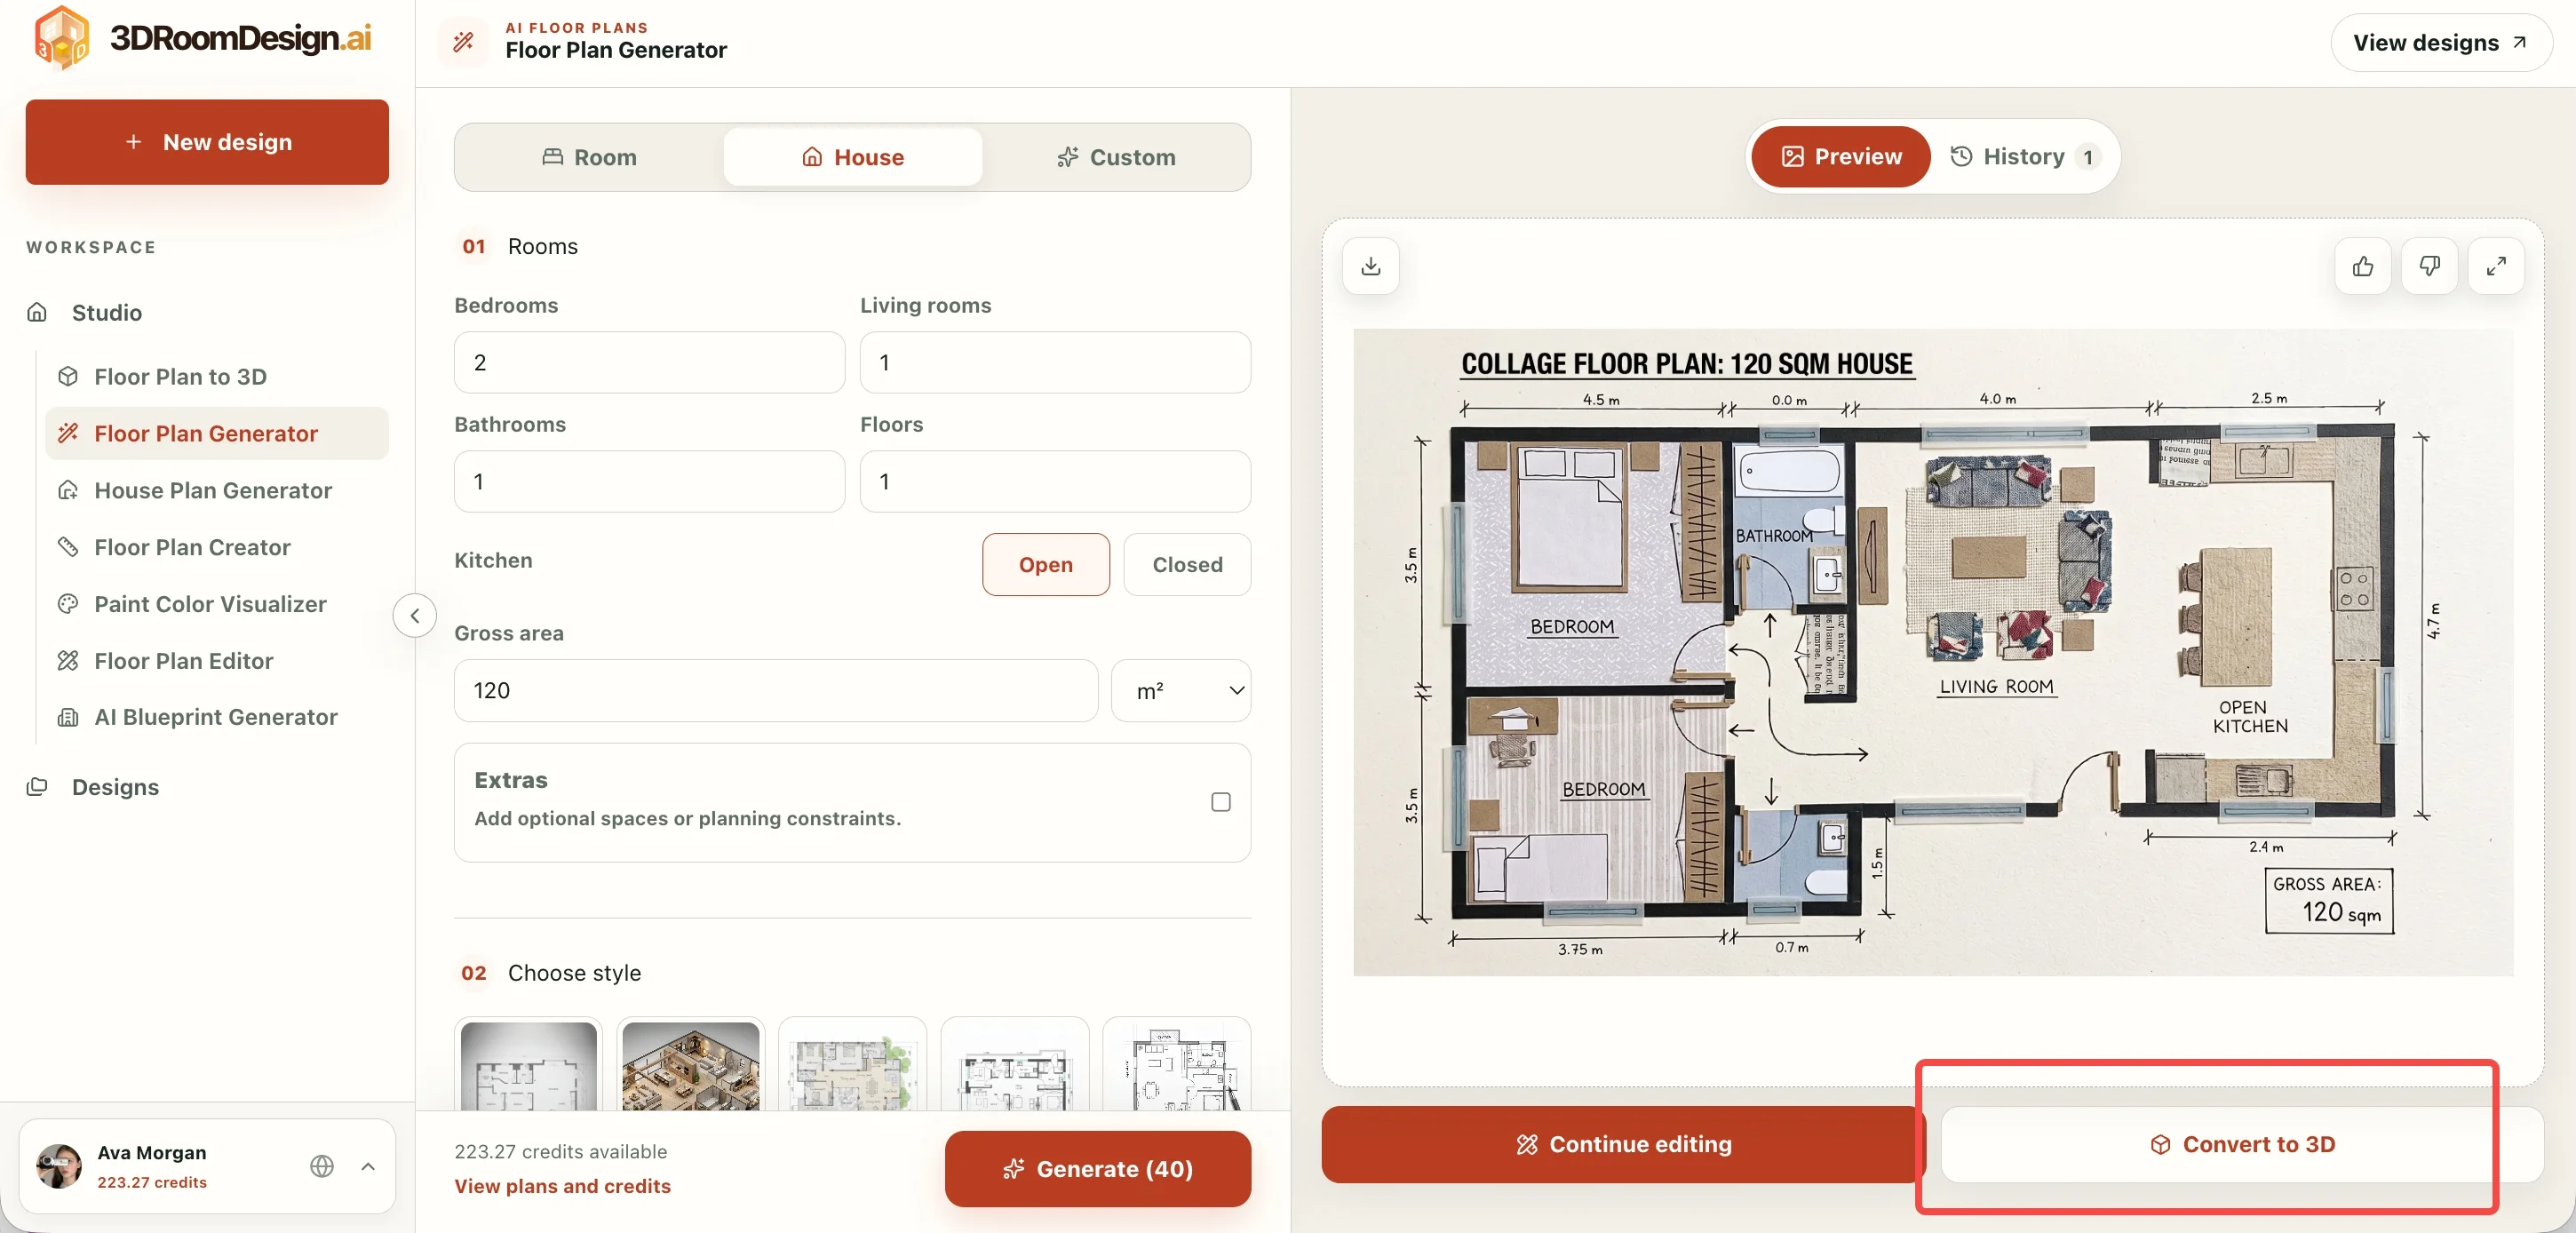
Set room requirements, generate a floor plan and continue to the 3D workspace.
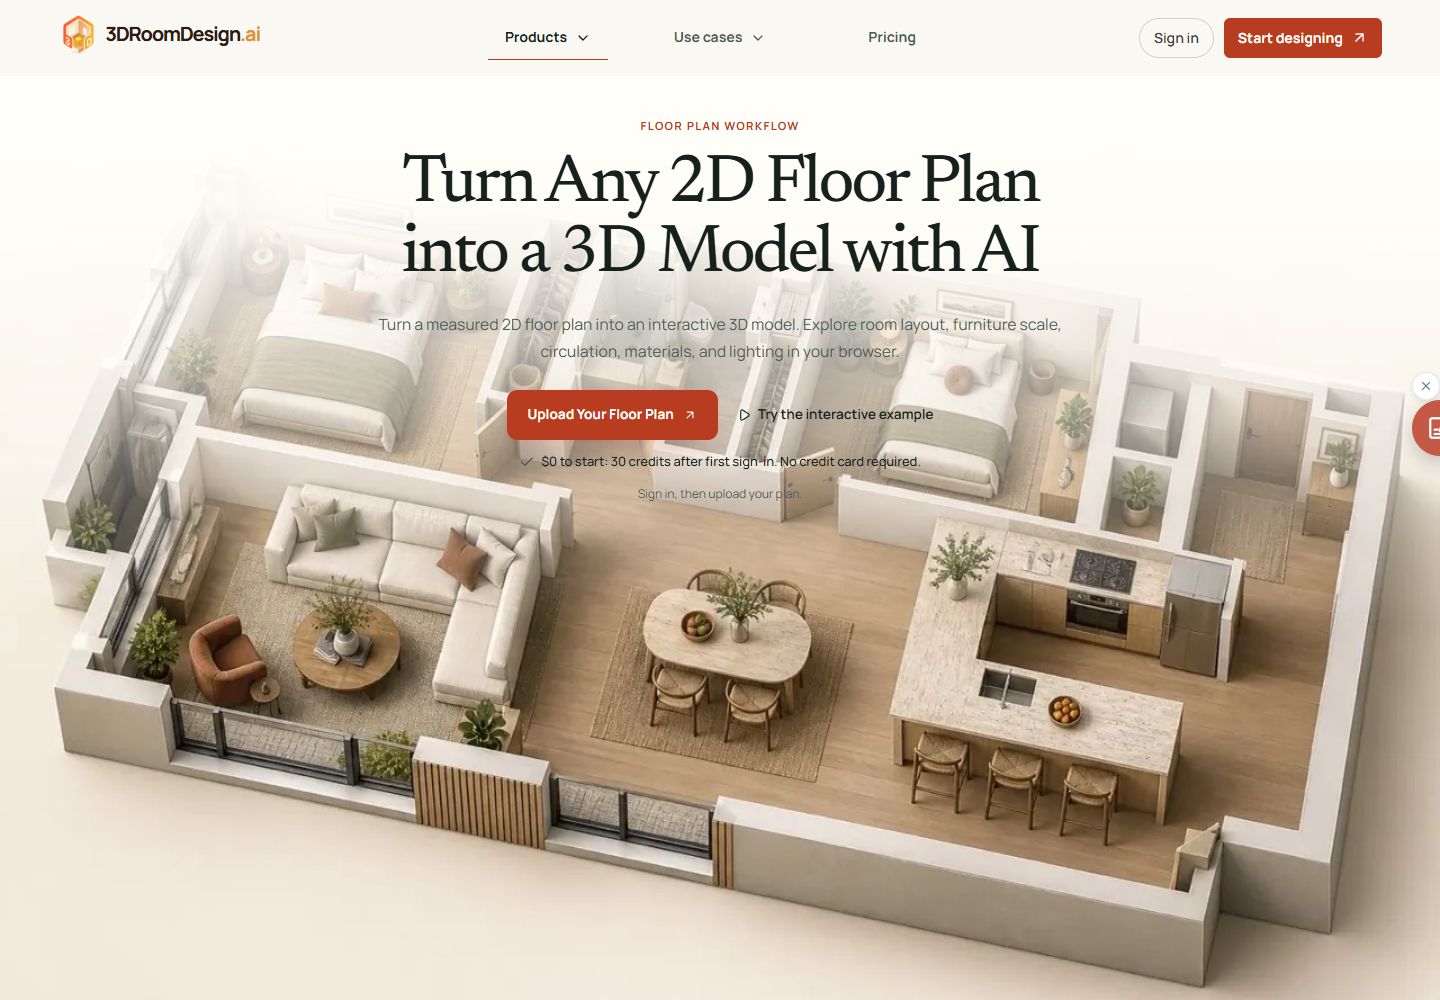
Explore the floor-plan-to-3D workflow and spatial design features.
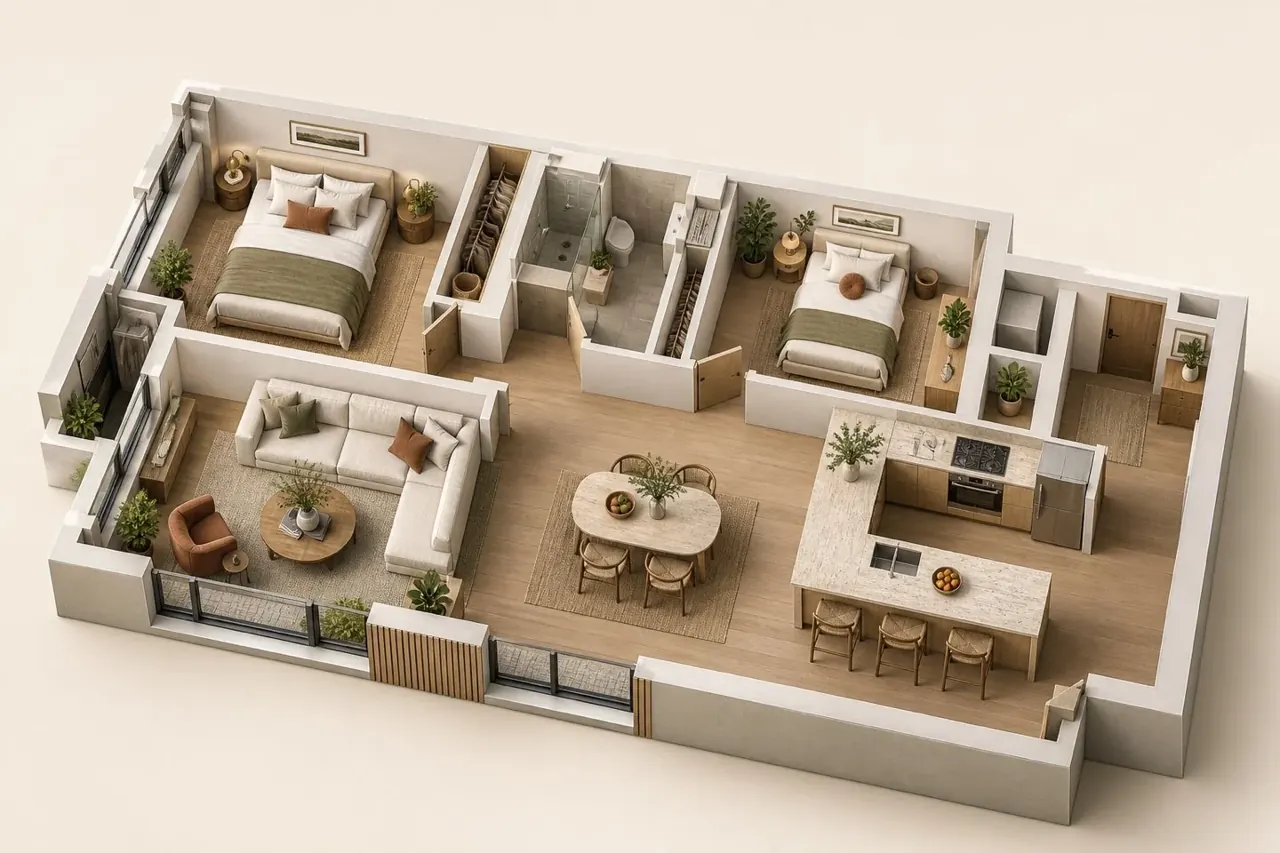
An apartment layout with furnished rooms and connected living spaces.
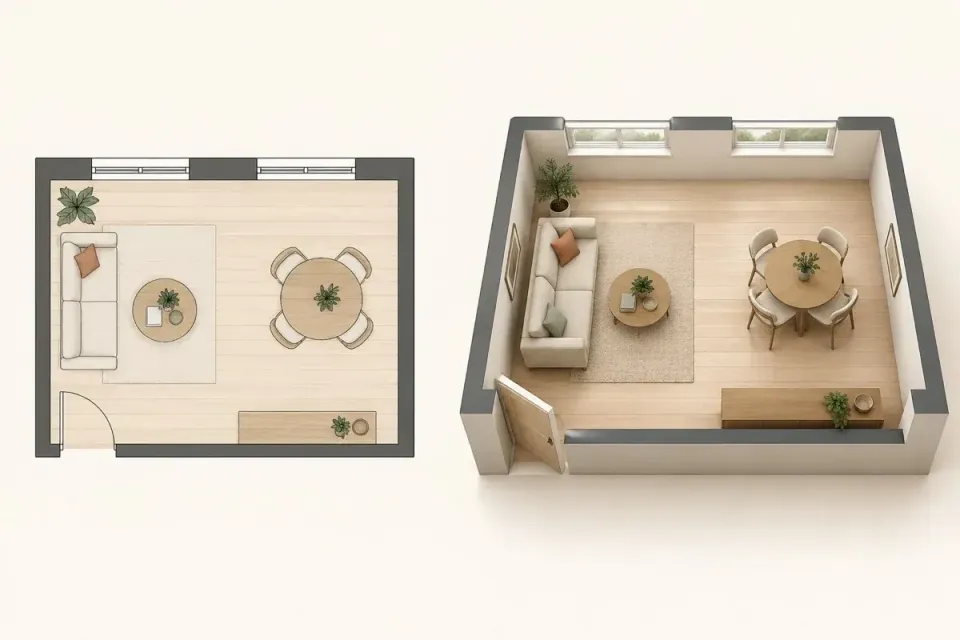
A visual introduction to moving from a flat floor plan to a furnished space.
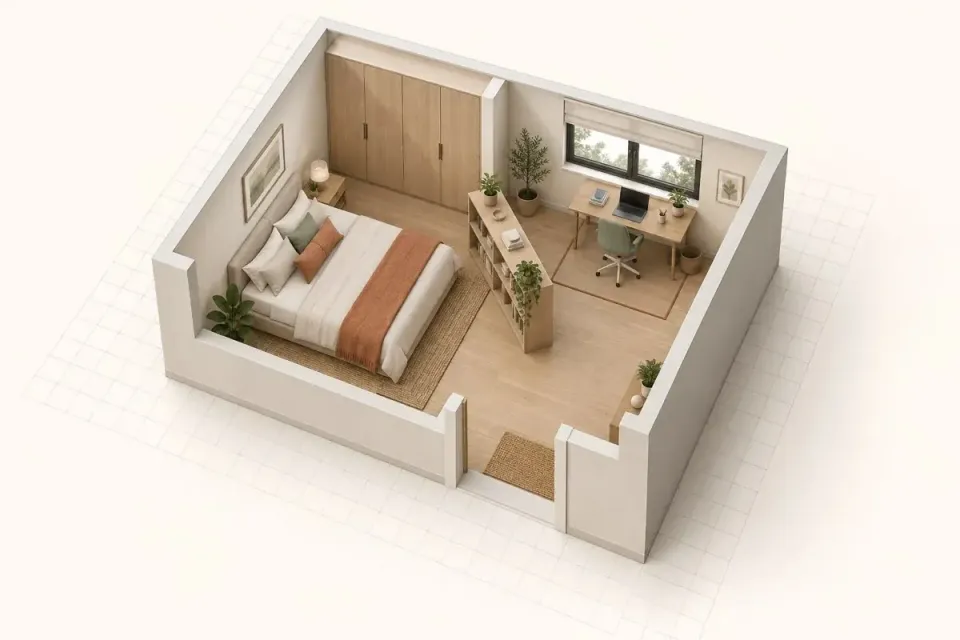
Explore room arrangement, furniture placement and circulation.
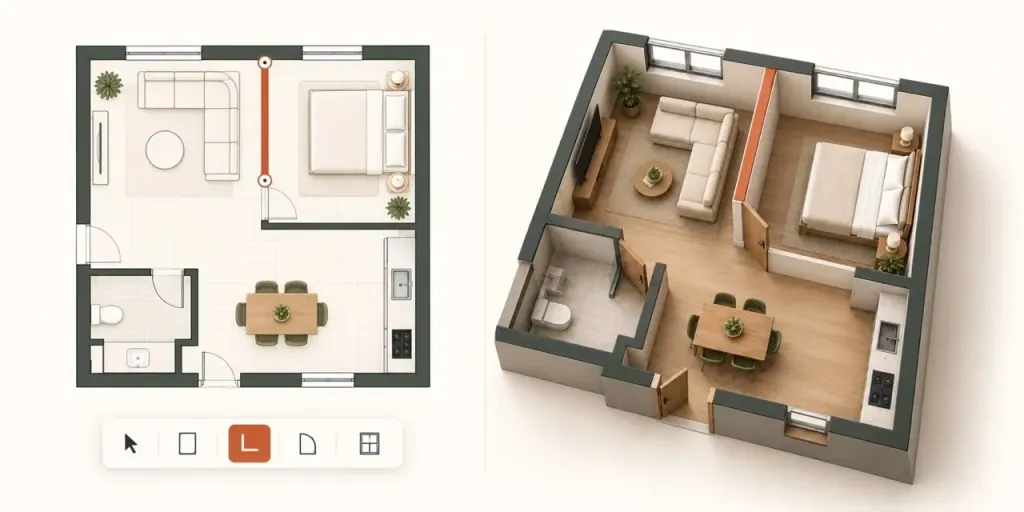
Explore wall positions, partitions and room connections.
YANG DAPAT ANDA LAKUKAN
Kenali kemampuannya. Temukan cara Anda sendiri untuk menggunakannya.
Upload a readable plan and describe the walls, openings, labels and scale to preserve. Review the generated room shell before decorating.
When no drawing is available, choose the space type, room counts, floor count, kitchen type and total area, then review the layout before converting it.
Switch between plan editing and spatial preview to inspect proportions, wall positions and room connections.
Browse furniture, lighting, walls and floors. Place large items first, then move, rotate or resize selected objects with scene controls and the inspector.
Describe a specific change through the assistant, then inspect the result. Keep verified dimensions and circulation requirements explicit when changing styles.
Explore coordinated flooring, wall finishes, furniture colors and lighting choices within the room-design workflow.
Refine the room structure and explore partitions while keeping doorways, windows and circulation under review.
Rotate and zoom the scene, inspect the room at eye level and use available tour controls to discuss layout and circulation.
Publish a viewing link for others to explore without editing. The product page describes expiry and download controls; republish later changes to update the shared design.
Save while working and use Export 3D when ready. The floor-plan product page lists GLB as a downloadable format.
DIBUAT UNTUK ALUR KERJA ANDA
Compare room directions and furniture layouts with a client before developing the final specification.
Explore furniture arrangements in an existing footprint and check usable circulation.
Place a visual proposal beside a project scope or quotation to discuss the intended result.
Illustrate possible furnishing of an empty property while separating proposed designs from existing conditions.
Try different placements of major furniture, then check dimensions and circulation before purchasing.
Share a model that collaborators can inspect in a browser and gather feedback on the same layout.
LANGKAH PERTAMA ANDA
Use a legible PNG/JPG with walls, doors, windows and dimensions. Export PDF/CAD drawings as images first.
Attach the plan to the assistant, or generate a layout from room and area requirements.
Specify room scale, walls, openings, ceiling height where known and circulation. Check the credit cost before generating.
Compare the model with the source plan. Correct missing walls, misplaced openings and proportion issues before furnishing.
Add large furniture first. Move, rotate and resize items; then adjust lighting, wall finishes and floor materials.
Save the project, publish a viewing link for feedback or download through the available Export 3D options.
LIHAT- LIHAT
Jelajahi demo atau video alat ini untuk melihat antarmuka dan alur kerjanya.
RENCANAKAN LANGKAH BERIKUTNYA
Free manual drawing and 30 one-time welcome credits. Subscriptions start at US$19.90/month; one-time credit packs are also offered.
PAKET
Try the workflow before subscribing.
US$0
Free access
PAKET
For occasional design iterations.
US$19.90
per month
PAKET
For frequent professional design work.
US$49.90
per month
PAKET
For higher-volume usage.
US$99.90
per month
PAKET
Add credits without a subscription.
US$9.90
one-time purchase
PAKET
A larger one-time allowance.
US$29.90
one-time purchase
PAKET
A larger pack for intensive project work.
US$79.90
one-time purchase
Harga, batas penggunaan, dan ketentuan dapat berubah. Konfirmasikan detail terbaru di situs web resmi alat ini sebelum berlangganan.
Prices are in USD. AI usage costs credits; the model, image count and action determine the cost displayed before generation. Subscription credits reset monthly without rollover. Purchased credit packs do not expire. The 30 welcome credits are a one-time allowance, not a monthly grant. Confirm current terms at checkout.
No. The official guide specifies PNG/JPG uploads. Export the relevant PDF/CAD plan as an image first.
No. Begin in the Floor Plan Generator, choose room and area requirements, review the layout and then convert it to 3D.
Yes. Review the room structure, then use the catalog, scene controls and inspector to move, rotate and resize objects.
It appears when a generated plan is ready. For an uploaded image, attach it in the design assistant and send a conversion request instead.
Check the live cost before generating. There is no universal fixed cost for every action; the model, image count and operation affect usage.
No. These are one-time welcome credits. Manual drawing is free; AI actions consume credits.
Purchased credit packs do not expire. Subscription allowances reset monthly and unused subscription credits do not roll over.
The product page lists GLB downloads. Use Export 3D and confirm the options available for the current project.
The official page describes view-only links. Review expiry and download settings before publishing, and republish when later edits should appear.
Check room scale first. Resize or reposition the item, choose another piece or correct room dimensions, keeping openings and circulation clear.
The documented workflow is for editable design visualization. Verify dimensions and structural assumptions; use qualified professionals for construction drawings and code compliance.
DARI KOMUNITAS
Masuk untuk membagikan pengalaman Anda dan membantu orang lain menemukan alat yang tepat.
TEMUAN BERIKUTNYA

Daftarkan semua penghuni, foto paketnya, dan selesai. Condo Pack otomatis mengidentifikasi penerima serta mengirimkan pemberitahuan. Kurang dari 30 detik per paket.

Aplikasi fitness seluler dengan program latihan yang dipersonalisasi dan pelatih virtual berbasis karakter 3D yang dapat berinteraksi serta memberi informasi waktu nyata.
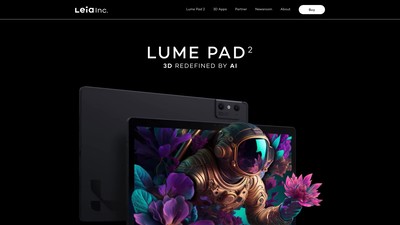
Lume Pad 2 telah menjadi salah satu inovasi AI yang paling banyak dibicarakan pada 2023. Perangkat ini dilengkapi teknologi 3D·AI milik Leia untuk menghadirkan pengalaman panggilan 3D, streaming, bermain gim, serta membuat dan berbagi konten yang sepenuhnya imersif—tanpa kacamata.
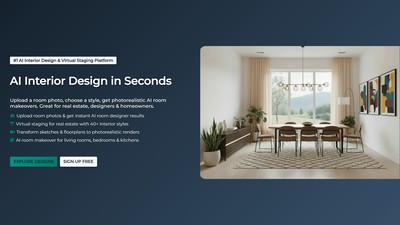
Rancang rumah impian Anda dengan AI. Buat ruang baru atau ubah gaya sebuah ruangan. Pilih gaya desain interior apa pun atau buat gaya Anda sendiri.
AMBIL LANGKAH BERIKUTNYA
Kunjungi situs web resmi untuk menjelajahi fitur terbaru dan memulai.