

Floor plan to editable 3D
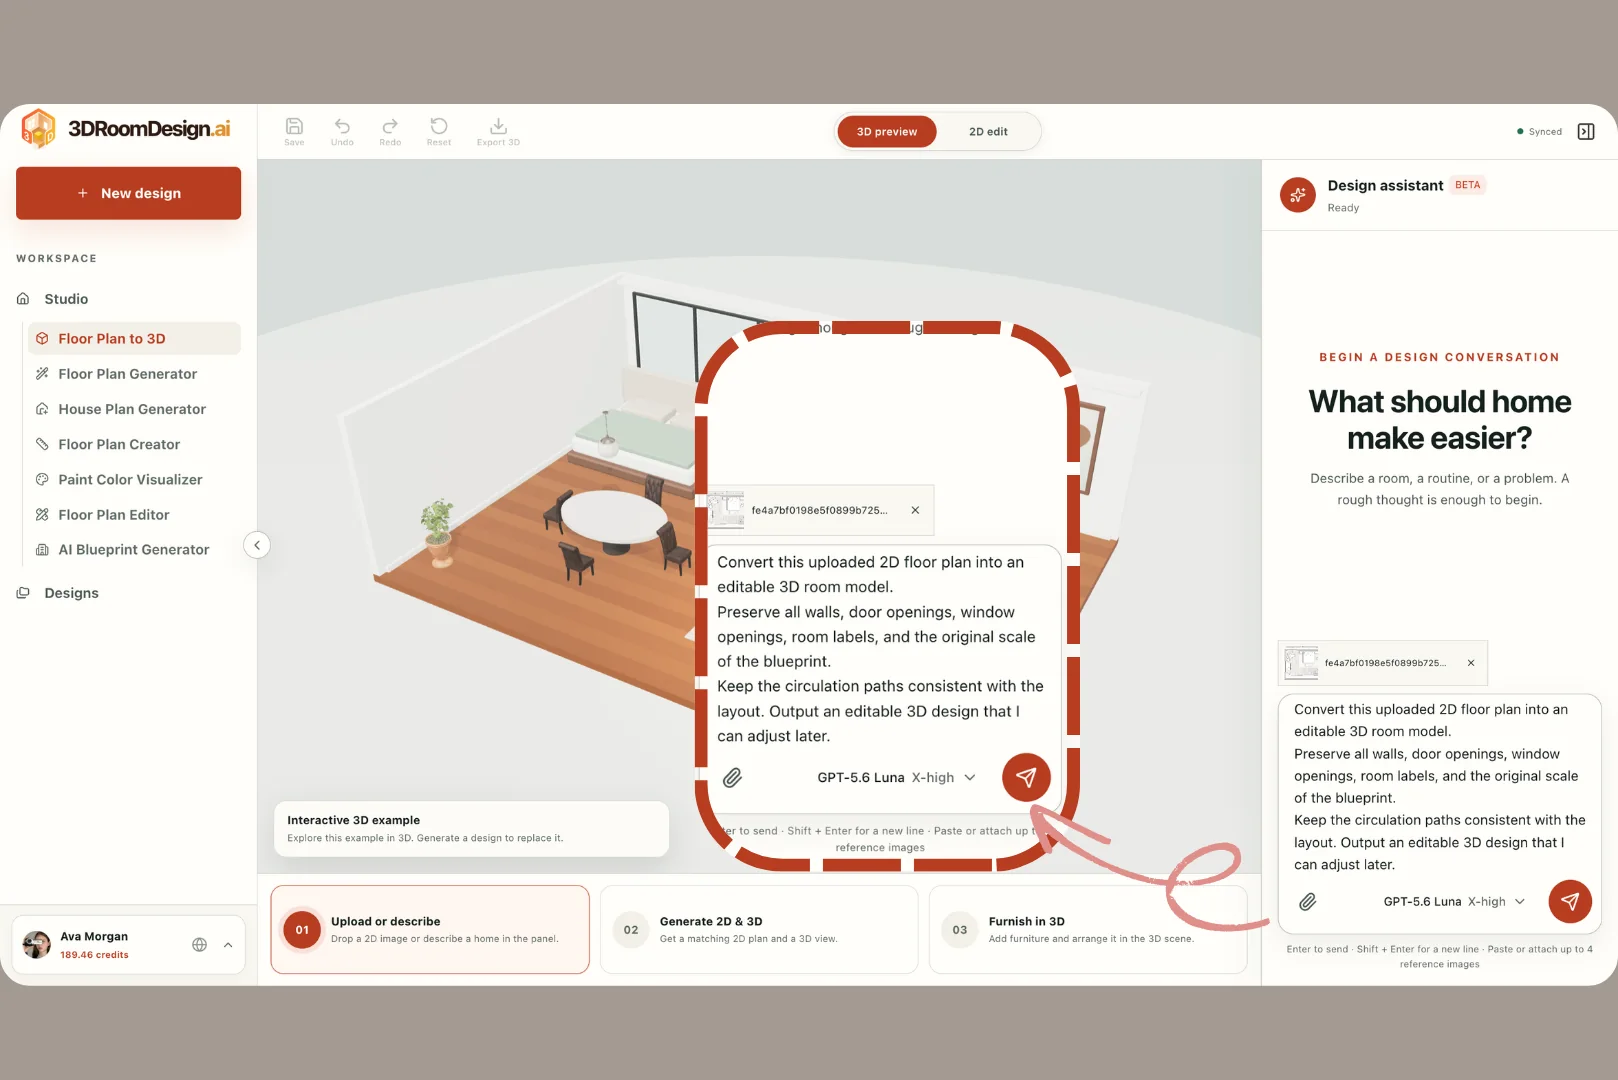
Upload a readable plan and describe the walls, openings, labels and scale to preserve. Review the generated room shell before decorating.
টুলের প্রোফাইল TOOLAI
Turn a floor plan into an editable, furnished 3D space.
 সম্পূর্ণ ছবি দেখুন
সামগ্রিক চিত্র
3D Room Design AI is a browser-based spatial design tool that connects floor-plan preparation, conversational 3D conversion, furnishing and presentation. Start with an existing plan image or generate a layout, describe the structure that should be preserved, and refine the resulting room in an interactive workspace.
The workflow supports renovation discussions, interior-design proposals and property presentations. Review walls, openings, proportions and circulation first; then explore furniture placement, materials, lighting and visual direction. The official guide shows the design assistant, floor-plan generator and furniture editor in the actual product interface.
Use the generated model as a reviewable starting point. Input clarity and measured dimensions affect the result, and structural assumptions should be checked before furniture decisions. Construction documentation and professional compliance reviews remain separate tasks.
আরও কাছ থেকে দেখুন
পণ্যের স্ক্রিন ও প্রকাশিত উদাহরণগুলো দেখুন। আরও কাছ থেকে দেখতে যেকোনো ছবি খুলুন।
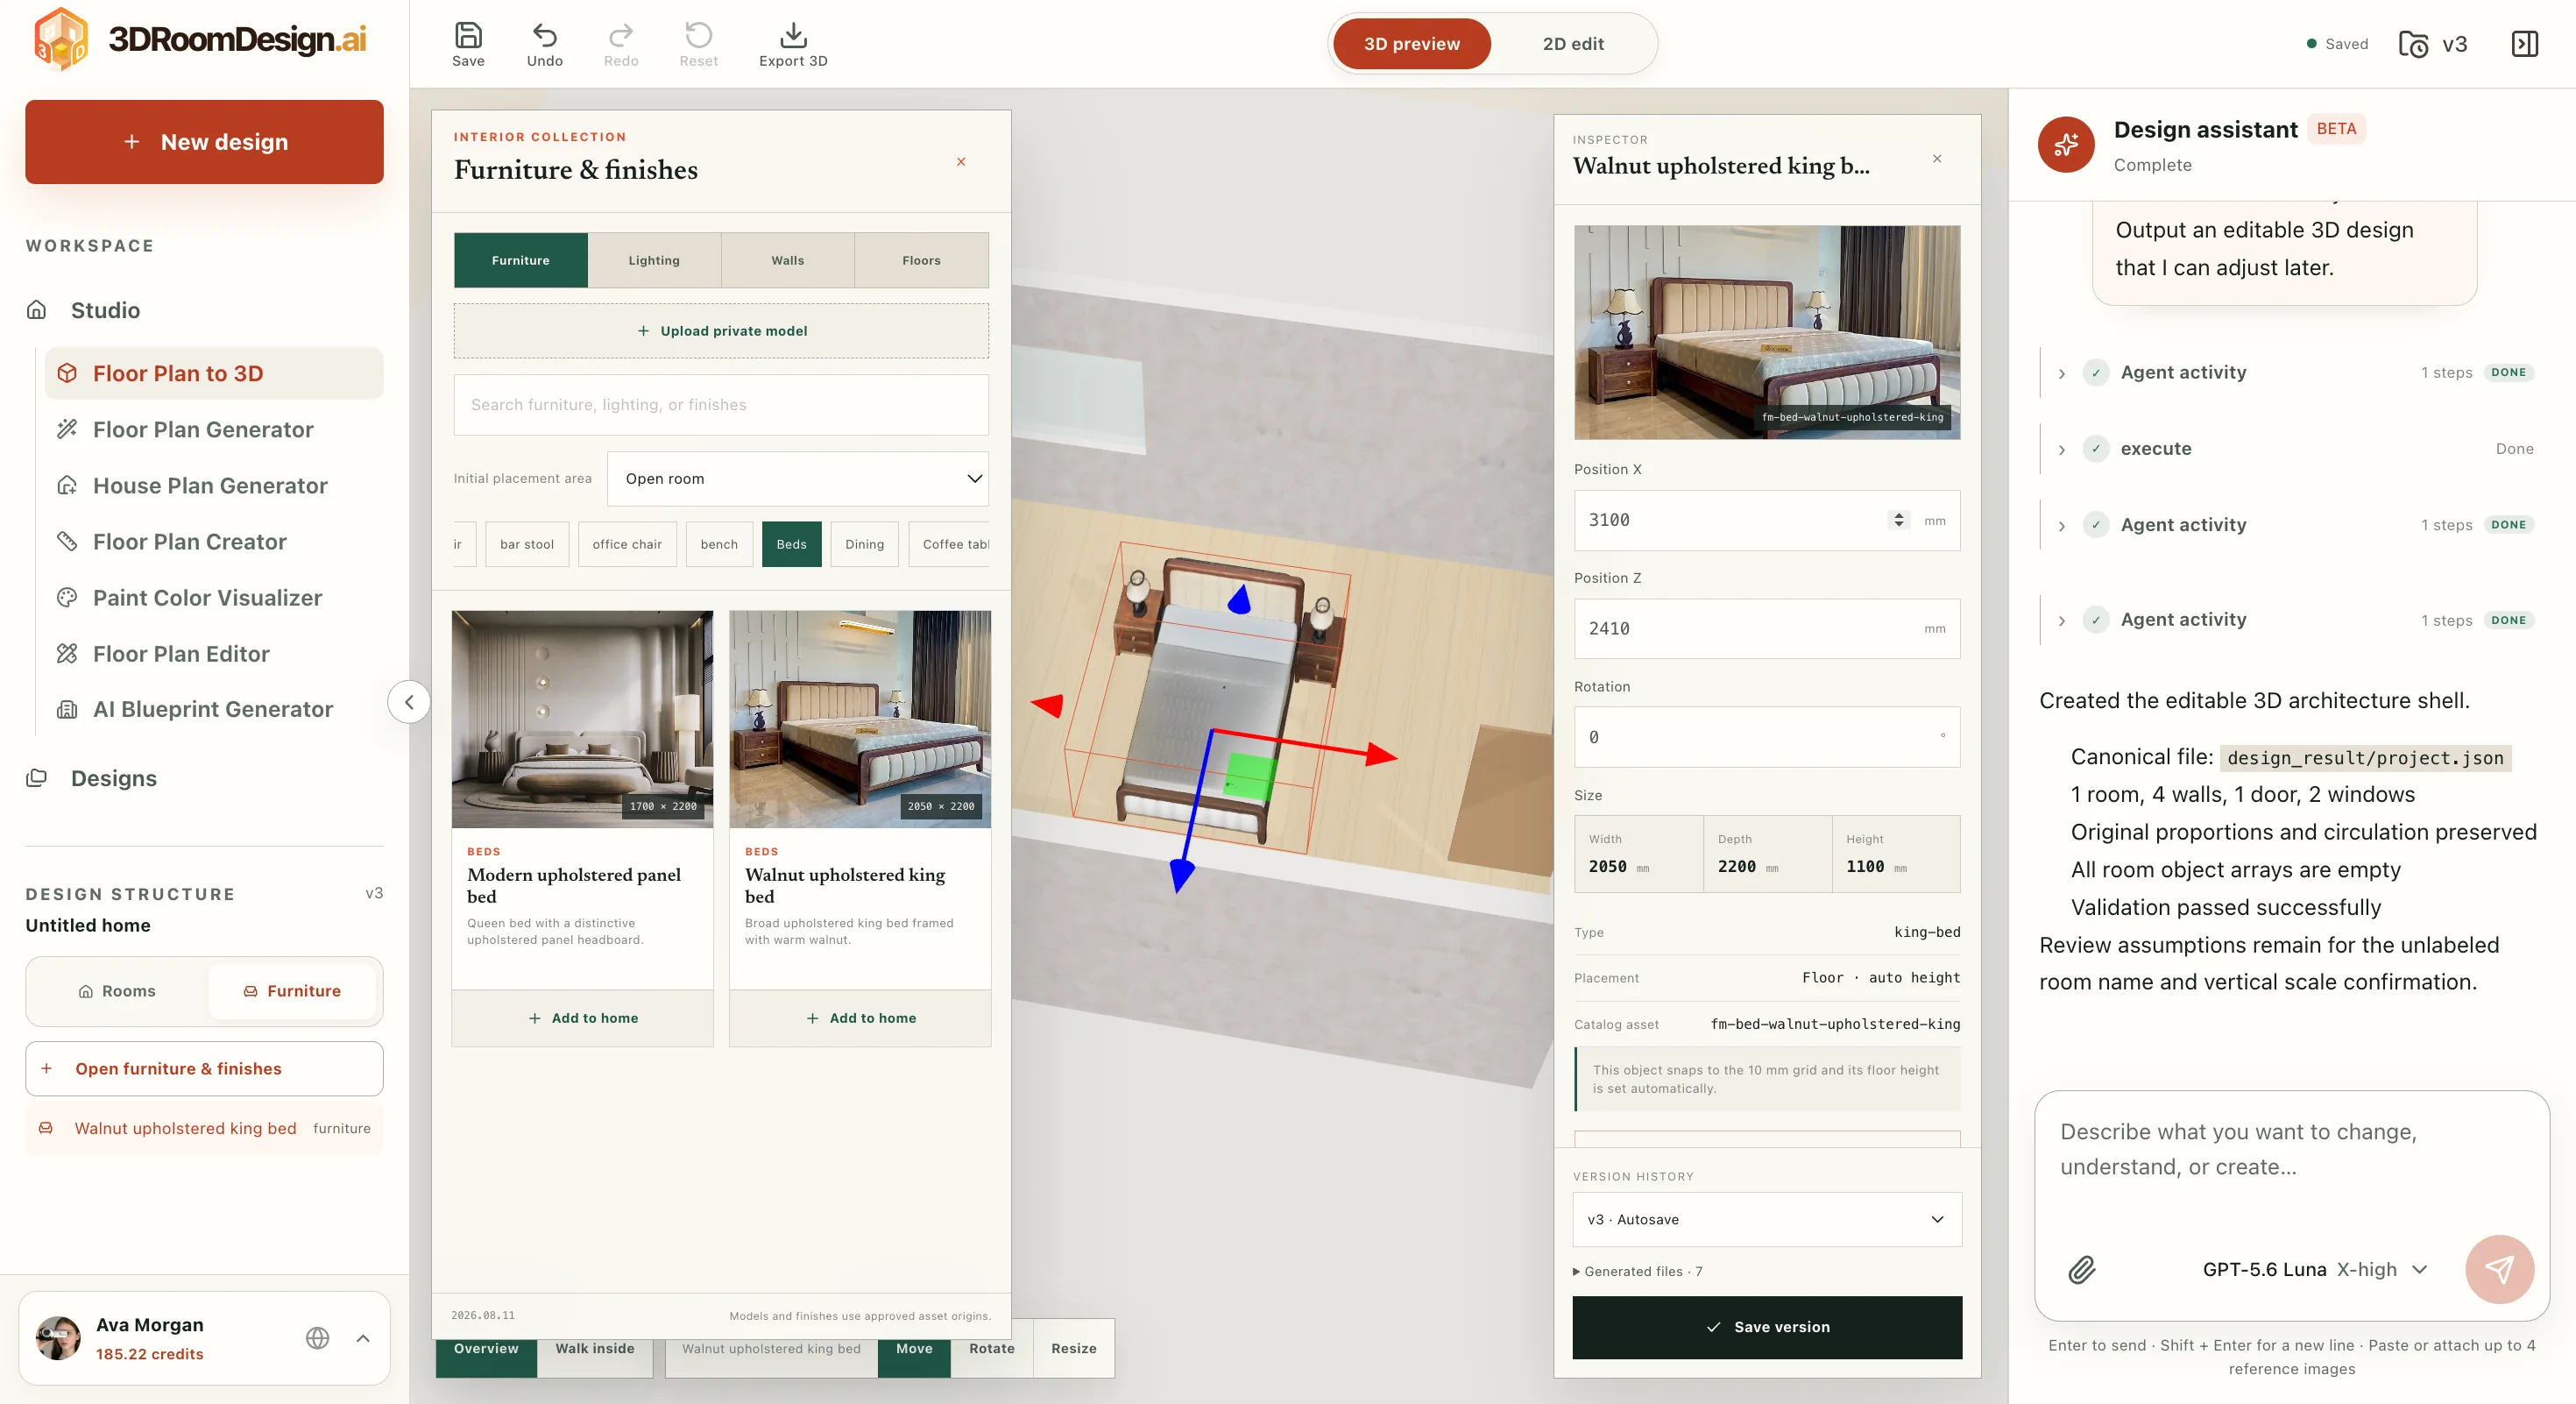
Furniture library, room model, object controls and design assistant in one workspace.
Upload a floor plan and describe your design requirements in the assistant.
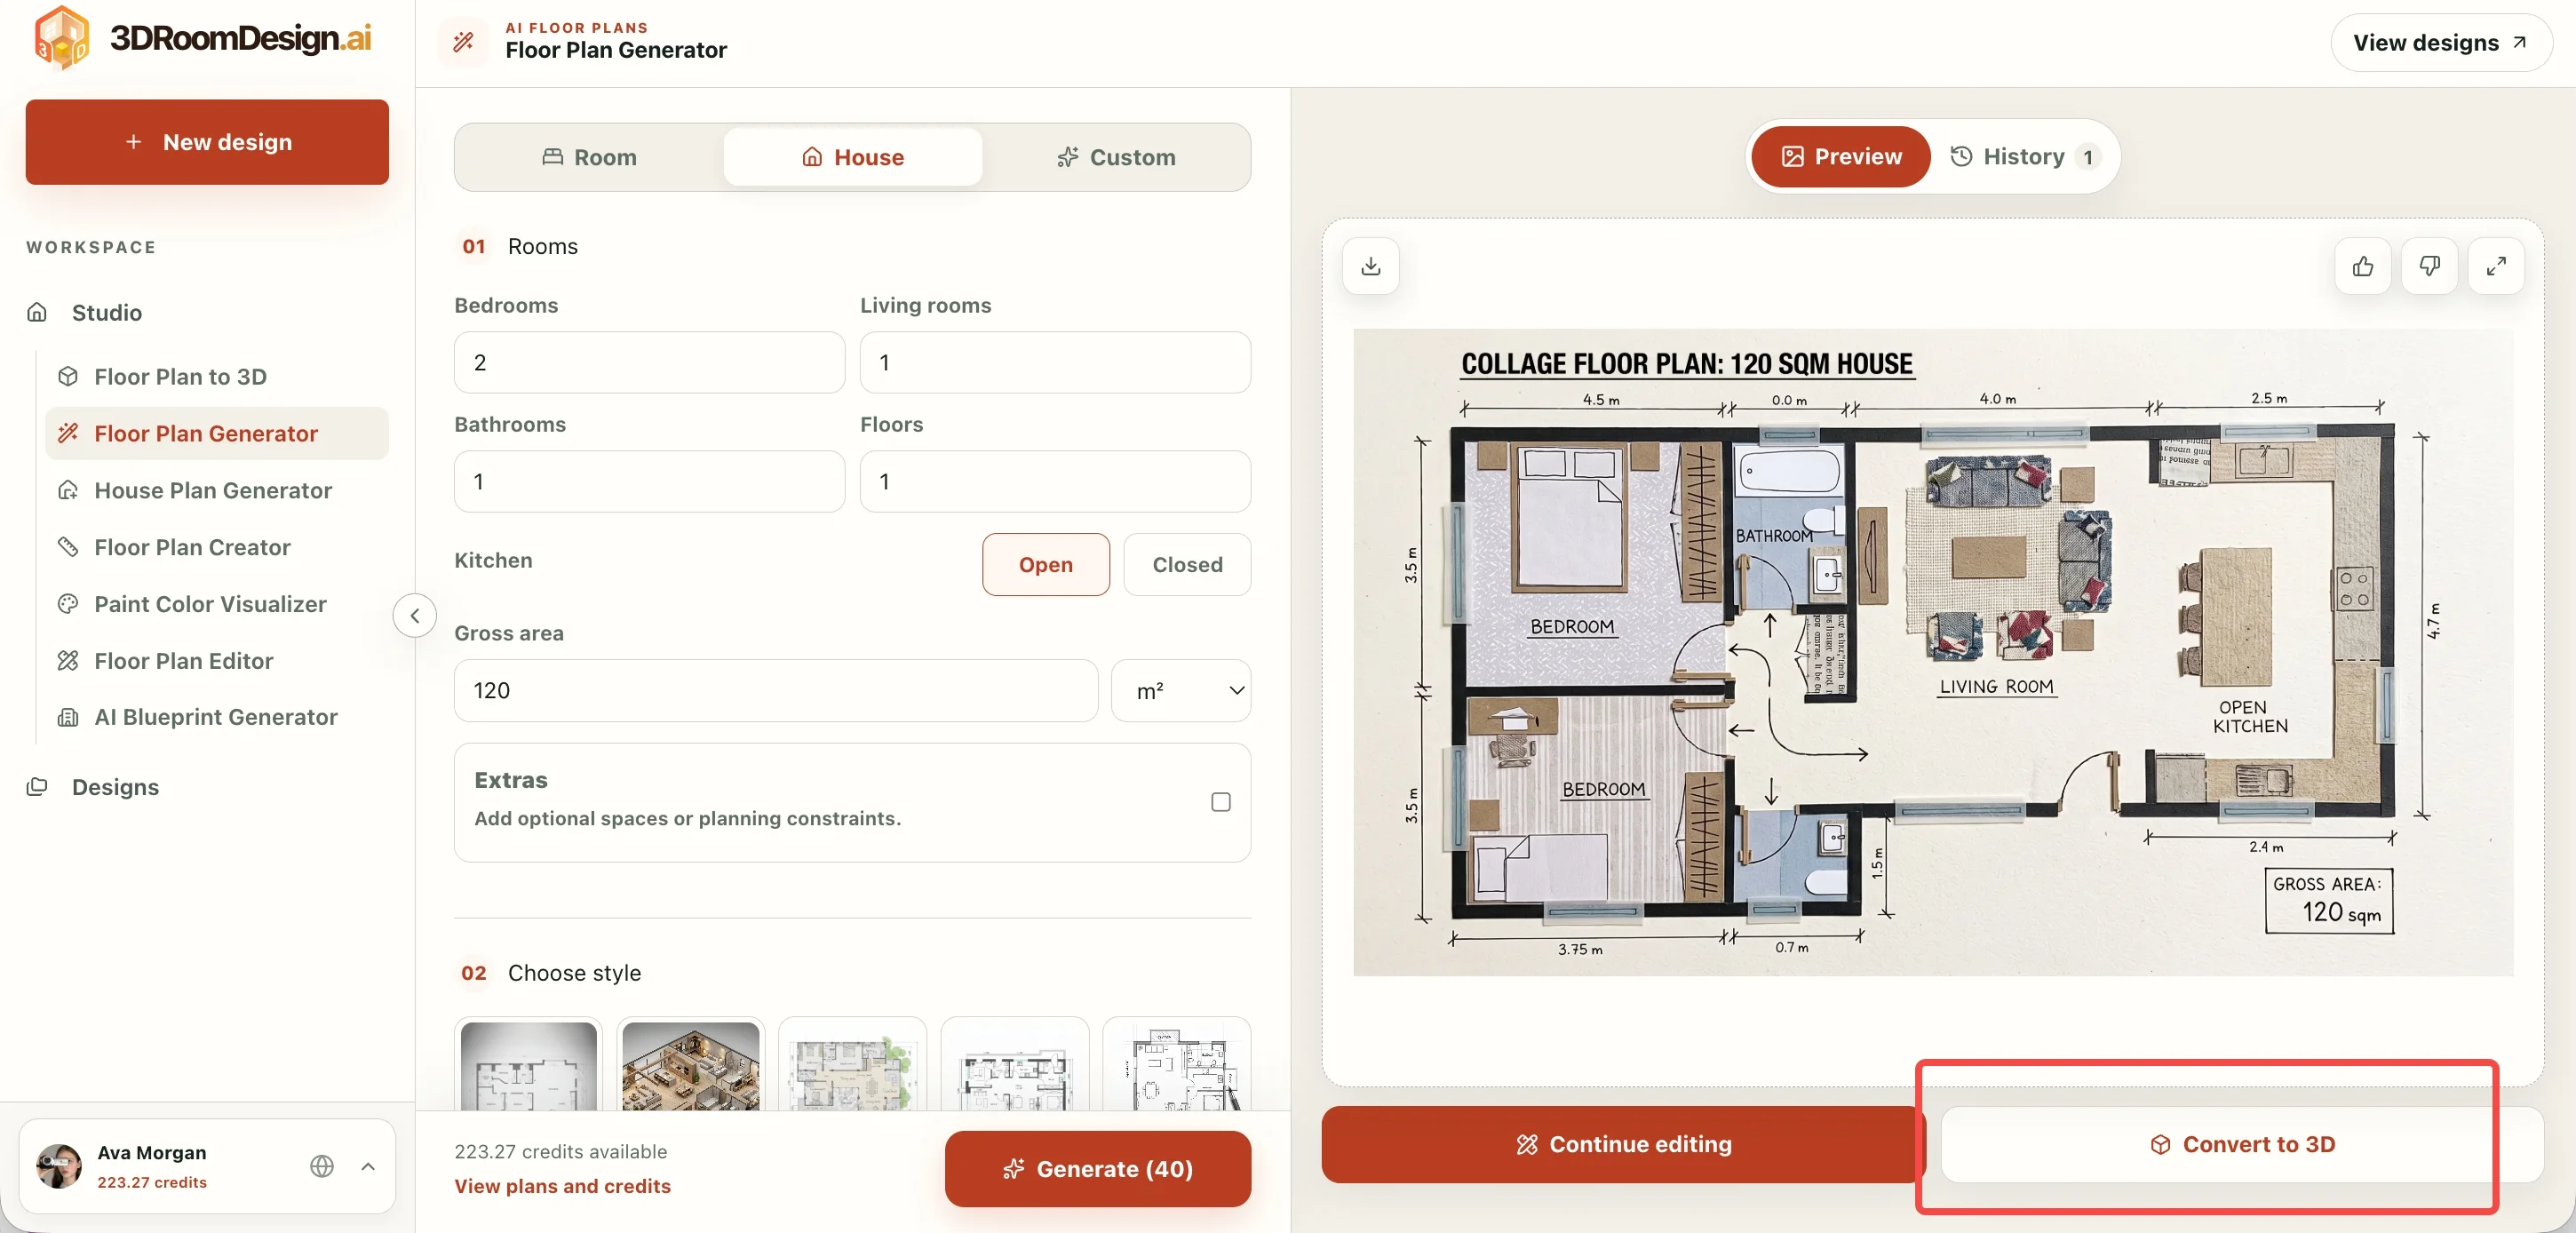
Set room requirements, generate a floor plan and continue to the 3D workspace.
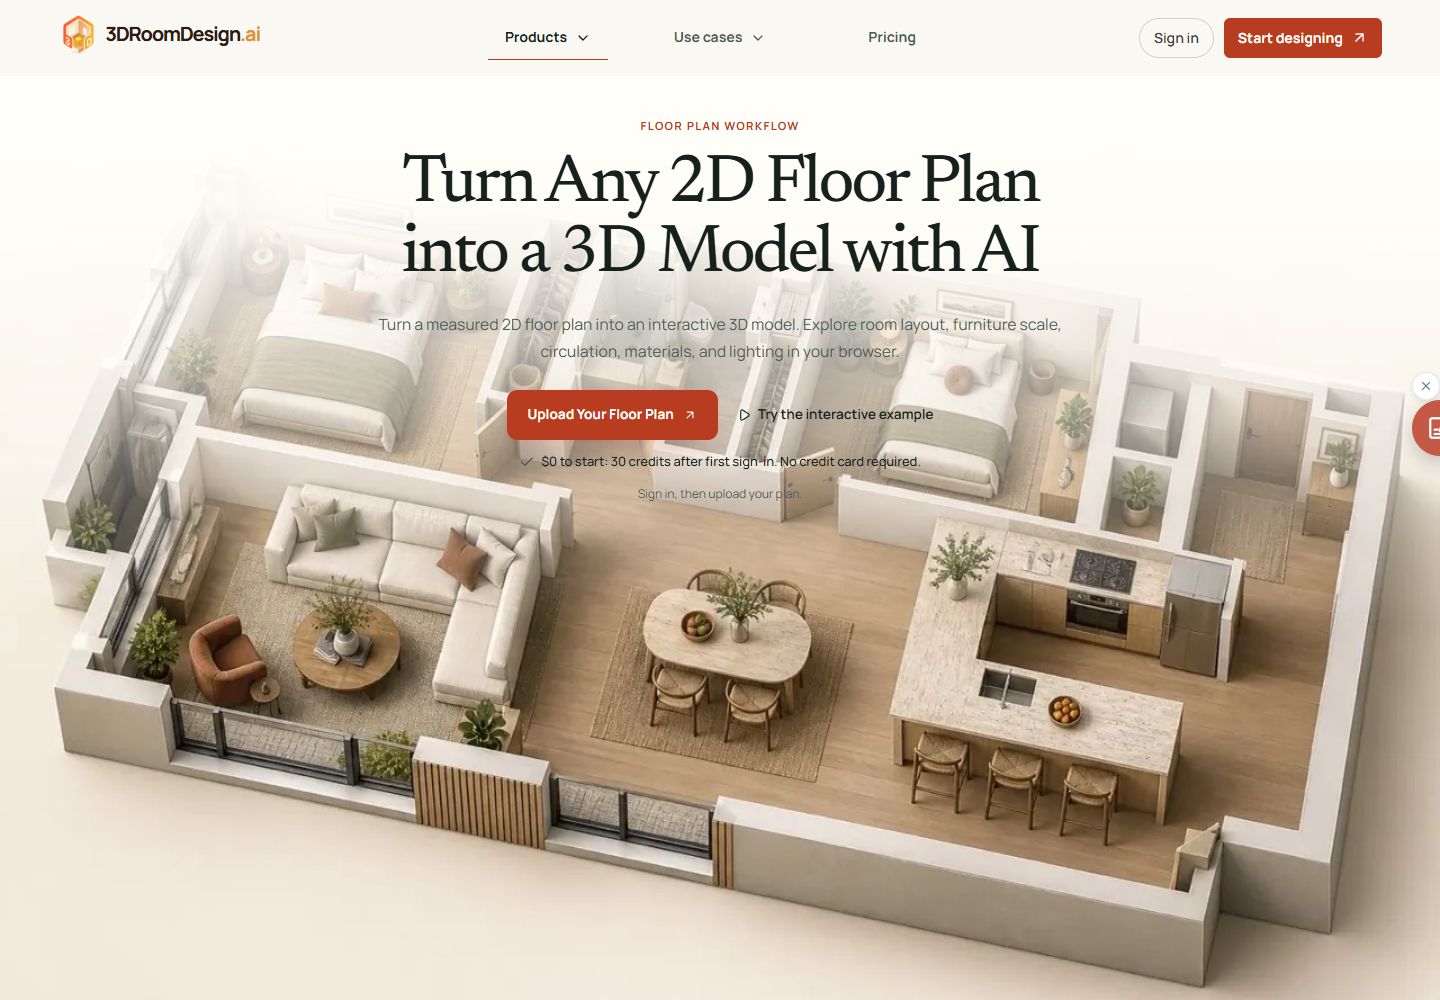
Explore the floor-plan-to-3D workflow and spatial design features.
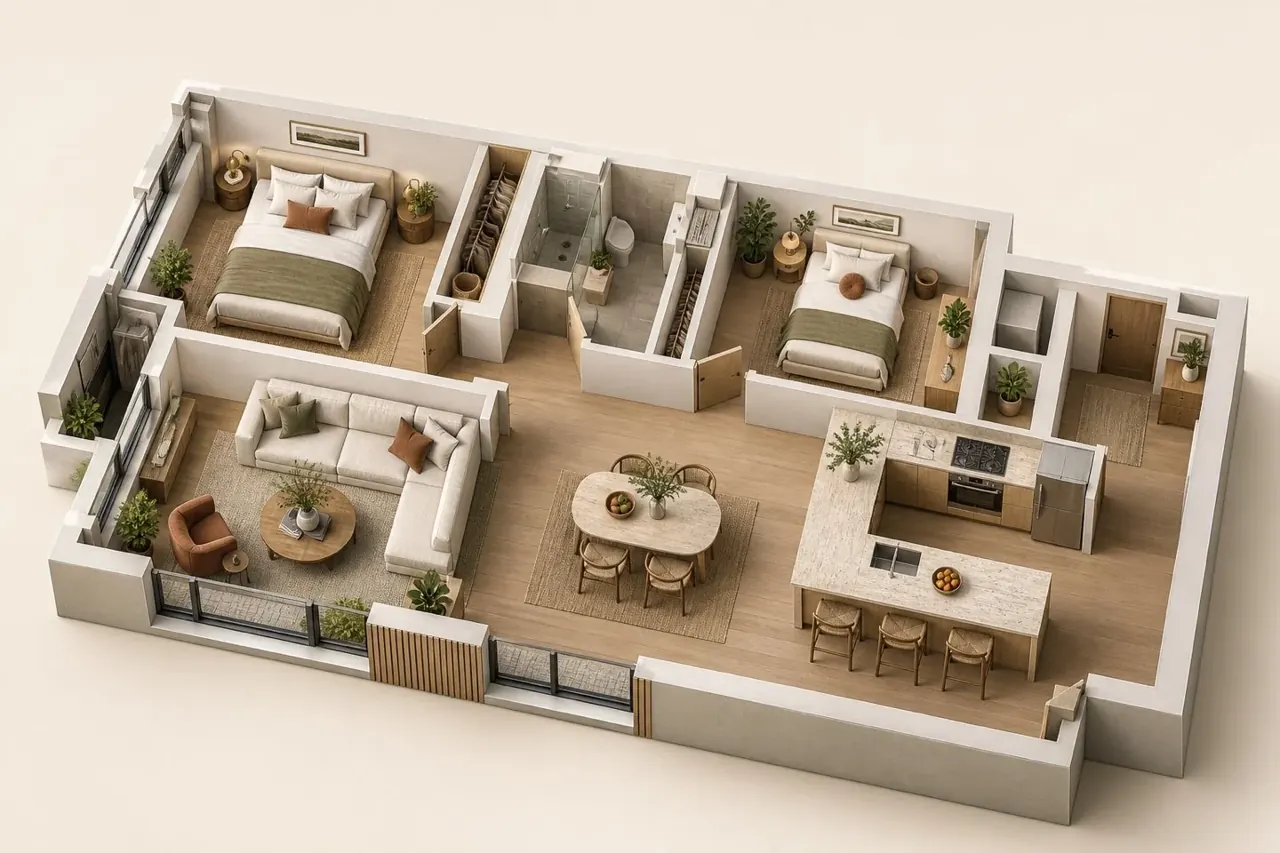
An apartment layout with furnished rooms and connected living spaces.
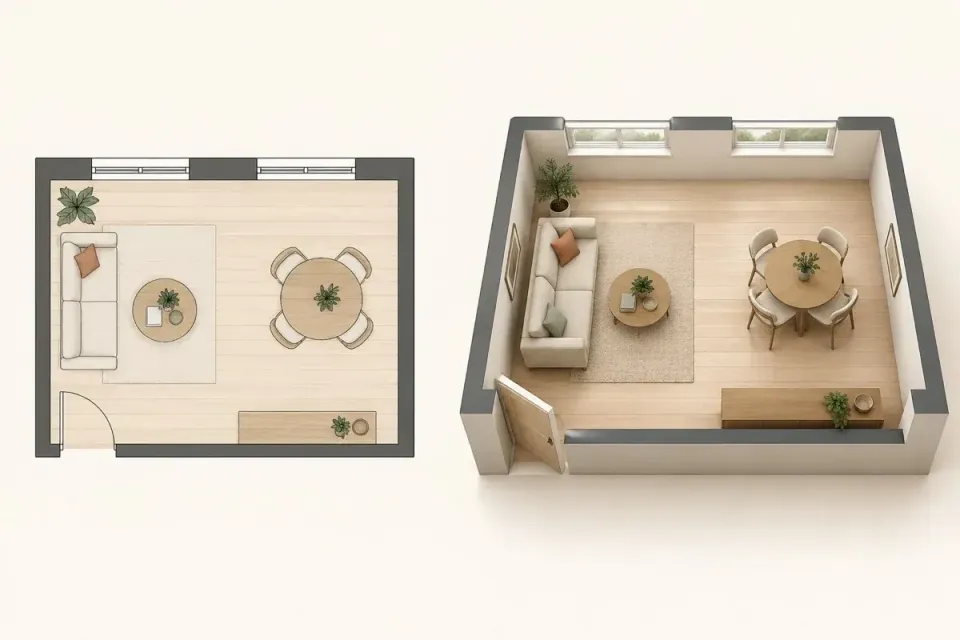
A visual introduction to moving from a flat floor plan to a furnished space.
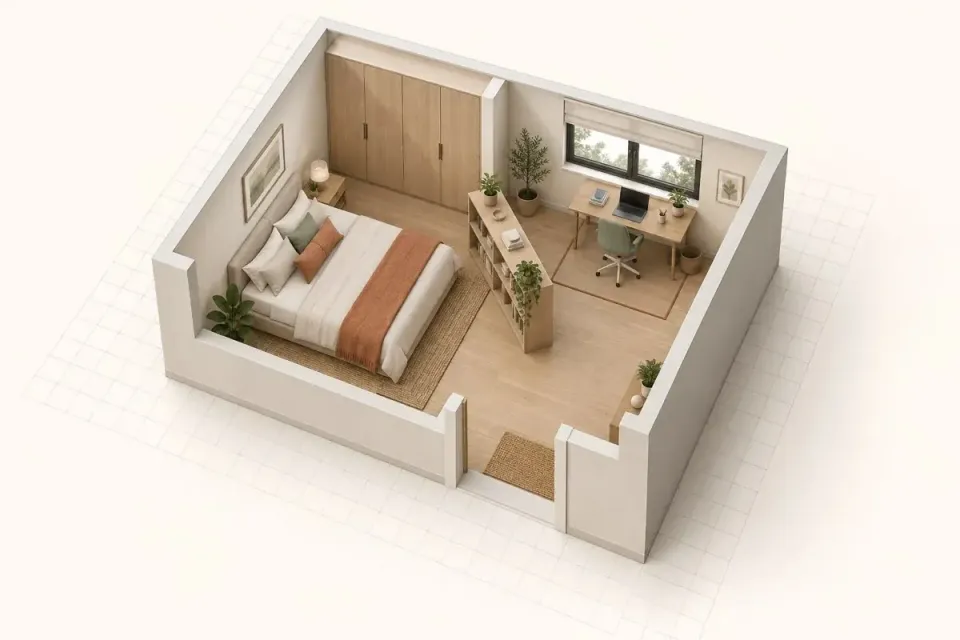
Explore room arrangement, furniture placement and circulation.
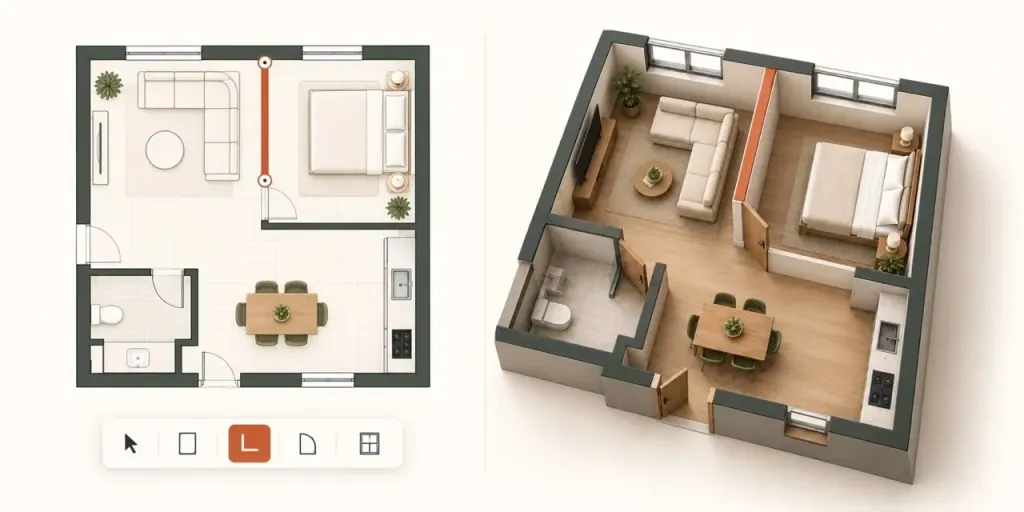
Explore wall positions, partitions and room connections.
আপনি যা করতে পারেন
এর সক্ষমতাগুলো সম্পর্কে জানুন। সেগুলো ব্যবহারের নিজস্ব উপায় খুঁজে নিন।
Upload a readable plan and describe the walls, openings, labels and scale to preserve. Review the generated room shell before decorating.
When no drawing is available, choose the space type, room counts, floor count, kitchen type and total area, then review the layout before converting it.
Switch between plan editing and spatial preview to inspect proportions, wall positions and room connections.
Browse furniture, lighting, walls and floors. Place large items first, then move, rotate or resize selected objects with scene controls and the inspector.
Describe a specific change through the assistant, then inspect the result. Keep verified dimensions and circulation requirements explicit when changing styles.
Explore coordinated flooring, wall finishes, furniture colors and lighting choices within the room-design workflow.
Refine the room structure and explore partitions while keeping doorways, windows and circulation under review.
Rotate and zoom the scene, inspect the room at eye level and use available tour controls to discuss layout and circulation.
Publish a viewing link for others to explore without editing. The product page describes expiry and download controls; republish later changes to update the shared design.
Save while working and use Export 3D when ready. The floor-plan product page lists GLB as a downloadable format.
আপনার কর্মপ্রবাহের জন্য তৈরি
Compare room directions and furniture layouts with a client before developing the final specification.
Explore furniture arrangements in an existing footprint and check usable circulation.
Place a visual proposal beside a project scope or quotation to discuss the intended result.
Illustrate possible furnishing of an empty property while separating proposed designs from existing conditions.
Try different placements of major furniture, then check dimensions and circulation before purchasing.
Share a model that collaborators can inspect in a browser and gather feedback on the same layout.
আপনার প্রথম পদক্ষেপগুলো
Use a legible PNG/JPG with walls, doors, windows and dimensions. Export PDF/CAD drawings as images first.
Attach the plan to the assistant, or generate a layout from room and area requirements.
Specify room scale, walls, openings, ceiling height where known and circulation. Check the credit cost before generating.
Compare the model with the source plan. Correct missing walls, misplaced openings and proportion issues before furnishing.
Add large furniture first. Move, rotate and resize items; then adjust lighting, wall finishes and floor materials.
Save the project, publish a viewing link for feedback or download through the available Export 3D options.
একবার ঘুরে দেখুন
টুলটির ডেমো বা ভিডিও দেখে এর ইন্টারফেস ও কাজের ধরণ সম্পর্কে জানুন।
আপনার পরবর্তী পদক্ষেপের পরিকল্পনা করুন
Free manual drawing and 30 one-time welcome credits. Subscriptions start at US$19.90/month; one-time credit packs are also offered.
প্ল্যান
Try the workflow before subscribing.
US$0
Free access
প্ল্যান
For occasional design iterations.
US$19.90
per month
প্ল্যান
For frequent professional design work.
US$49.90
per month
প্ল্যান
For higher-volume usage.
US$99.90
per month
প্ল্যান
Add credits without a subscription.
US$9.90
one-time purchase
প্ল্যান
A larger one-time allowance.
US$29.90
one-time purchase
প্ল্যান
A larger pack for intensive project work.
US$79.90
one-time purchase
দাম, ব্যবহারের সীমা এবং শর্তাবলি পরিবর্তিত হতে পারে। সাবস্ক্রাইব করার আগে টুলটির অফিসিয়াল ওয়েবসাইটে সর্বশেষ তথ্য নিশ্চিত করুন।
Prices are in USD. AI usage costs credits; the model, image count and action determine the cost displayed before generation. Subscription credits reset monthly without rollover. Purchased credit packs do not expire. The 30 welcome credits are a one-time allowance, not a monthly grant. Confirm current terms at checkout.
No. The official guide specifies PNG/JPG uploads. Export the relevant PDF/CAD plan as an image first.
No. Begin in the Floor Plan Generator, choose room and area requirements, review the layout and then convert it to 3D.
Yes. Review the room structure, then use the catalog, scene controls and inspector to move, rotate and resize objects.
It appears when a generated plan is ready. For an uploaded image, attach it in the design assistant and send a conversion request instead.
Check the live cost before generating. There is no universal fixed cost for every action; the model, image count and operation affect usage.
No. These are one-time welcome credits. Manual drawing is free; AI actions consume credits.
Purchased credit packs do not expire. Subscription allowances reset monthly and unused subscription credits do not roll over.
The product page lists GLB downloads. Use Export 3D and confirm the options available for the current project.
The official page describes view-only links. Review expiry and download settings before publishing, and republish when later edits should appear.
Check room scale first. Resize or reposition the item, choose another piece or correct room dimensions, keeping openings and circulation clear.
The documented workflow is for editable design visualization. Verify dimensions and structural assumptions; use qualified professionals for construction drawings and code compliance.
কমিউনিটির পক্ষ থেকে
আপনার অভিজ্ঞতা শেয়ার করতে এবং অন্যদের সঠিক টুলটি খুঁজে পেতে সাহায্য করতে সাইন ইন করুন।
আপনার পরবর্তী আবিষ্কার

সহজ একটি ওয়াকথ্রু দিয়েই ফ্লোর প্ল্যান তৈরি করুন। বাকি কাজ আমাদের AI করবে। আমাদের ScanTo3D App ক্লাউড-ভিত্তিক বিশ্লেষণের সঙ্গে মিলে দ্রুত কোনো সম্পত্তির সঠিকভাবে মাপা ও লেবেলযুক্ত 3D CAD এবং ফ্লোর প্ল্যান তৈরি করে।

Promethean AI হলো বিশ্বের প্রথম কৃত্রিম বুদ্ধিমত্তা, যা শিল্পীদের সঙ্গে একসঙ্গে কাজ করে, ভার্চুয়াল জগত তৈরি করার প্রক্রিয়ায় সহায়তা করে এবং ধারণা প্রস্তাবের মাধ্যমে সৃজনশীল সমস্যা সমাধানে সাহায্য করে।

Datumize AI একটি স্মার্ট Chrome এক্সটেনশন, যা ওয়েব ডেটা সংগ্রহ স্বয়ংক্রিয় করে এবং জটিল ওয়েব কনটেন্টকে JSON বা CSV-এর মতো কাঠামোবদ্ধ ডেটায় রূপান্তর করে, ফলে ম্যানুয়াল কপি-পেস্টের কাজ কমে যায়।
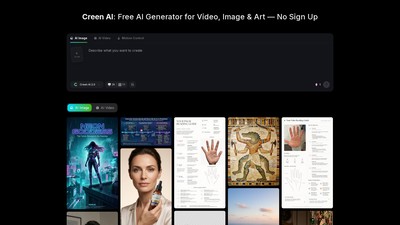
Creen AI একটি বিনামূল্যের, সাইন-আপবিহীন ব্রাউজারভিত্তিক AI জেনারেটর, যা ভিডিও, ছবি ও অডিওর জন্য 40+ উন্নত মডেলকে একটি ওয়ার্কস্পেসে একত্র করে।
আপনার পরবর্তী পদক্ষেপ নিন
সর্বশেষ ফিচারগুলো দেখতে এবং শুরু করতে অফিসিয়াল ওয়েবসাইটে যান।